
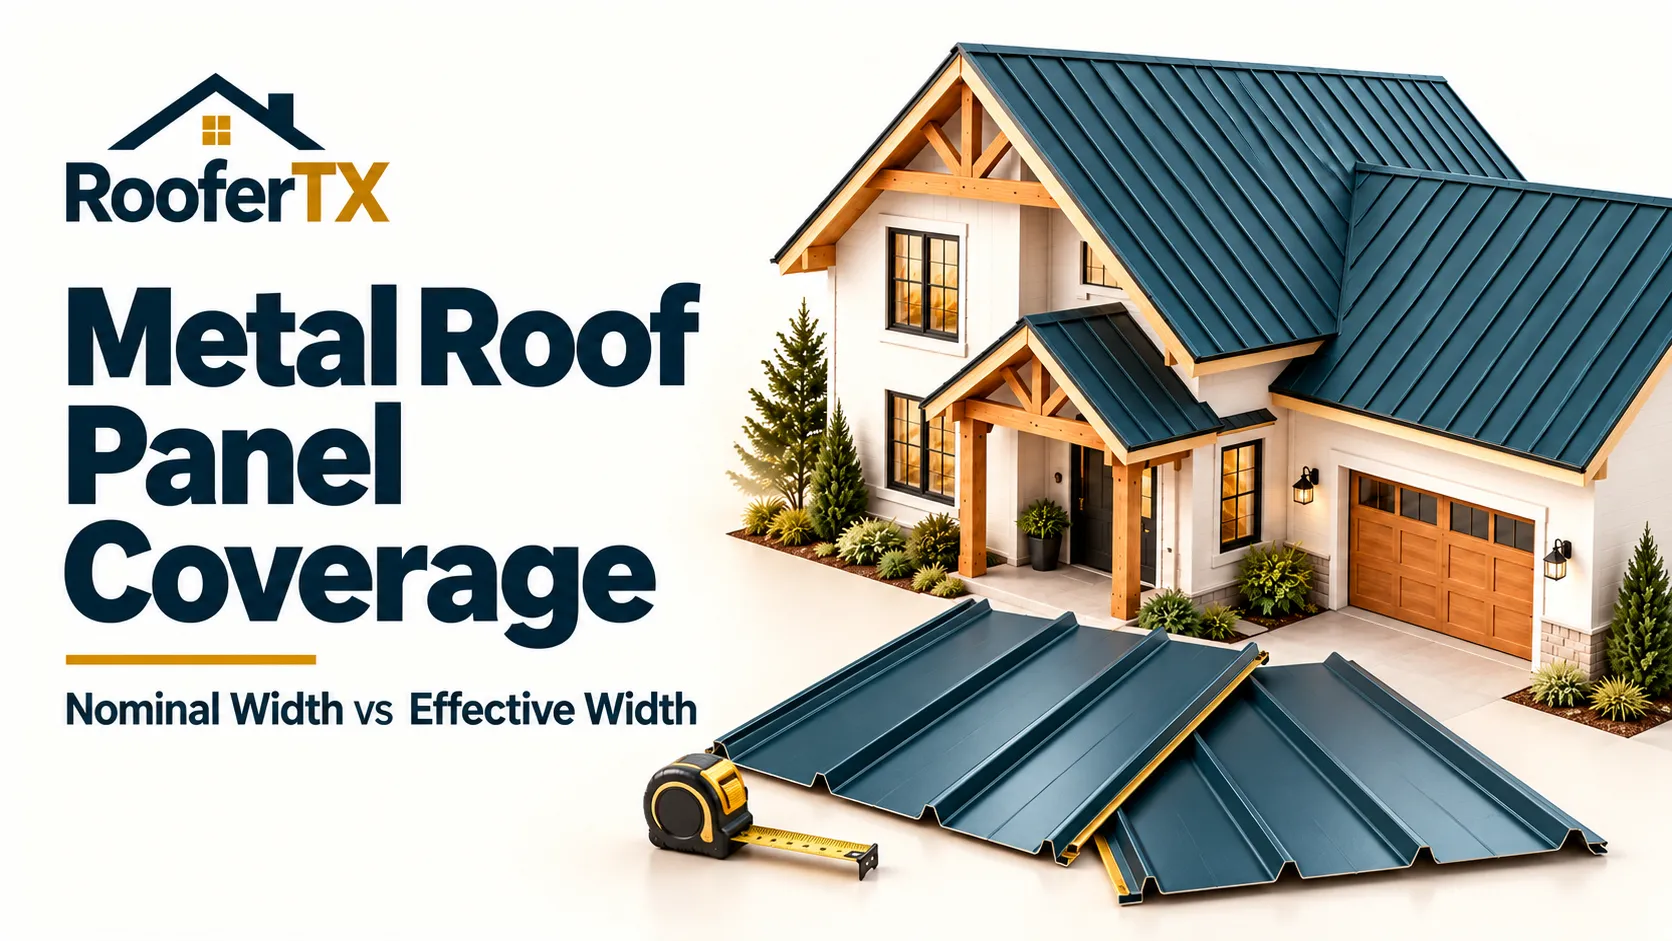
Metal roof panel coverage is the usable width a panel covers after installation. To estimate panel quantities, use the manufacturer’s effective coverage width—not an overall sheet measurement that includes overlapping edges.
For a rectangular roof plane:
Panels required = roof width across the eave ÷ effective panel coverage width
Round the result up to a whole panel for each roof plane.
For example, a roof plane measuring 40 feet across the eave needs 14 panels when each panel provides 3 feet of effective coverage:
40 ÷ 3 = 13.33 → 14 panels
Panel length is a separate measurement. It must suit the required distance along the roof slope and the specified end details.
What Does Metal Roof Panel Coverage Mean?
A panel’s physical dimensions and its installed coverage are not always identical.
Adjacent panels may overlap at their sides or connect through a shaped seam. The portion involved in that connection does not necessarily provide additional coverage across the roof.
| Term | Meaning | Use in estimating |
|---|---|---|
| Overall sheet width | Physical width of the formed panel | Check the drawing; do not assume it equals coverage |
| Nominal width | A stated or advertised width designation | Confirm whether it means overall or coverage width |
| Effective coverage width | Usable installed width across the roof | Use for calculating panel count |
| Panel length | Dimension running up the roof slope | Use for the required panel length |
| Side lap | Connection between adjacent panel sides | Normally accounted for in published coverage width |
| End lap | Overlap between sheets placed up the slope | Requires a separate lengthwise layout |
“Nominal width” is not used consistently across every product listing. A panel advertised as 36 inches wide might already mean 36 inches of coverage.
Read the product drawing and specification before subtracting anything.
Why Overall Width Can Give the Wrong Panel Count
Consider a hypothetical panel with:
- Overall width: 38 inches.
- Effective coverage width: 36 inches.
- Roof width across the eave: 40 feet, or 480 inches.
Using overall width would give:
480 ÷ 38 ≈ 12.63 → 13 panels
Using effective coverage gives:
480 ÷ 36 ≈ 13.33 → 14 panels
Thirteen panels at 36 inches of effective coverage span only:
13 × 36 = 468 inches = 39 feet
That leaves a 1-foot shortfall across the example roof plane.
The lesson is to use the published installed coverage—not to assume that every panel loses 2 inches to a side lap. The dimensions above are illustrative.
Find the Correct Metal Roof Panel Coverage Width
Look for terms such as coverage width, effective width or installed width in the manufacturer’s documentation.
For a real product example, the MBCI PBR panel specification lists a 36-inch coverage width. That provides the width input for a basic coverage calculation for that profile. MBCI
Do not transfer that figure to another profile simply because the panels look similar.
Before calculating, confirm:
- The exact panel profile.
- The specified installed coverage width.
- The applicable side-lap or seam arrangement.
- Available panel lengths.
- The project’s edge and end details.
If a supplier gives you only “sheet width,” ask whether that figure represents overall width or installed coverage.
Metal Roof Panel Coverage: A Worked Example
Assume a simple roof has two identical rectangular planes.
Each plane requires:
| Input | Value |
|---|---|
| Width across the eave | 40 ft |
| Required panel length along the slope | 16 ft |
| Effective panel coverage width | 3 ft |
| Number of identical planes | 2 |
Calculate one plane first:
40 ÷ 3 = 13.33 panels
Round up:
14 panels per plane
Then multiply by the number of matching planes:
14 × 2 = 28 panels
The base quantity is therefore 28 panels, each at the specified 16-foot length.
This example assumes one continuous panel runs from the lower to the upper end of each roof plane. It excludes separate spare panels and accessories.
Metal Roof Panel Coverage Check: Round Each Plane Separately
Do not combine both eave widths before rounding.
The incorrect shortcut would be:
(40 + 40) ÷ 3 = 26.67 → 27 panels
But each plane needs 14 panels under this layout, giving a total of 28.
A partial-width requirement on one roof side cannot automatically be transferred to the other. Reusing a trimmed strip depends on its remaining profile, connection edges and the approved layout.
For a straightforward full-panel estimate, round each roof plane separately.
Calculate Panel Length Along the Slope
The eave-width calculation tells you how many panels sit side by side. It does not determine their length.
Measure the required length along the roof slope, accounting for the specified ridge, eave and other end details.
If you only know horizontal run and pitch, calculate the geometric slope length first:
Slope length = horizontal run × √[1 + (pitch ÷ 12)²]
For a 12-foot horizontal run at 6/12 pitch:
12 × 1.118034 ≈ 13.42 feet
That is a geometric reference length. The panel order must also reflect the actual installation details.
Use the Rafter Length Calculator to check the slope geometry, then confirm the required panel length with your supplier or installer.
Do not multiply an already-measured slope length by pitch again.
Side Laps and End Laps Are Different
Understanding metal roof panel coverage requires keeping these two connections separate.
Side Laps Affect Coverage Across the Roof
Side laps occur between neighboring panels.
When the manufacturer’s effective width already accounts for the side connection, use that width directly. Subtracting the lap again would underestimate coverage and inflate the panel count.
For example, if installed coverage is stated as 36 inches, do not reduce it to 34 inches merely because you also see a 2-inch overlap detail.
End Laps Affect Coverage Up the Slope
End laps occur when multiple sheets are placed lengthwise up a roof plane.
For a simple overlapping arrangement:
Combined length coverage = total sheet lengths − total end-lap lengths
Two hypothetical 10-foot sheets with one 1-foot end lap provide:
10 + 10 − 1 = 19 feet
The 1-foot lap is only a mathematical example. It is not an installation recommendation.
Some systems use continuous panels or specific splice details instead. Confirm whether end laps are permitted and how they must be designed for the selected product.
Why Roof Area Alone Is Not Enough
Two roofs can have the same surface area but require different panel quantities.
Assume 3-foot effective coverage and one continuous panel up each rectangular plane:
| Roof plane dimensions | Surface area | Required panels |
|---|---|---|
| 30 ft across × 20 ft up the slope | 600 sq ft | 10 panels, each 20 ft long |
| 40 ft across × 15 ft up the slope | 600 sq ft | 14 panels, each 15 ft long |
Both planes measure 600 square feet, but their layouts differ.
Dividing total roof area by a panel’s area can hide the effects of whole-panel rounding, required lengths and edge trimming.
Use the Roof Area Calculator for surface-area planning, then calculate panel quantities from the actual layout.
What About Hips, Valleys and Dormers?
The basic width formula works best for rectangular roof planes.
Hips, valleys, dormers and penetrations introduce angled cuts and interruptions. Panels may require different lengths even within the same plane.
For these roofs, prepare a panel layout that identifies:
- Each panel position.
- Required lengths.
- Angled cuts.
- Connection orientation.
- Potentially reusable offcuts.
- Separate trim and flashing requirements.
Do not assume that leftover metal is reusable simply because its area seems sufficient. Its shape and connection edges must also suit the next location.
Keep Spare Panels Separate from Coverage
Whole-panel rounding and spare stock serve different purposes.
Rounding provides enough panel positions to span the roof. Spare panels are additional pieces chosen for the project.
Using the earlier base quantity of 28 panels, an illustrative 5% spare allowance gives:
28 × 0.05 = 1.4 → 2 spare panels
Total = 28 + 2 = 30 panels
Five percent is not a universal recommendation. The appropriate allowance depends on the layout, handling, supplier availability and project requirements.
If the order contains several panel lengths, identify which lengths the spare pieces should cover.
Use the RooferTX Metal Roof Panel Calculator
The Metal Roof Panel Calculator estimates full-length panels for rectangular roof planes using eave width, required slope length and effective coverage width. It supports identical planes and a separate spare-panel allowance. RooferTX
For the worked example, enter:
| Calculator input | Value |
|---|---|
| Identical roof planes | 2 |
| Eave width | 40 ft |
| Required panel length | 16 ft |
| Effective coverage width | 3 ft |
| Spare panels | 0% to check the base quantity |
The base result should be 28 panels.
Calculate differently sized planes separately. The tool does not design end laps or optimize hip and valley cuts.
After confirming quantities, use the Roofing Estimate Builder to list panels, trim, underlayment, fasteners and other costs separately.
Frequently Asked Questions
What Is Effective Metal Roof Panel Coverage?
It is the usable installed width of a panel across the roof, accounting for the specified side connection. Use the manufacturer’s coverage figure for the exact profile.
Does a 36-Inch Panel Always Cover 36 Inches?
Only if 36 inches is its stated installed coverage. An overall-width measurement or ambiguous sales description needs clarification.
Should I Subtract Side Laps from Coverage Width?
Not when the published coverage already includes them. Subtracting again would count the same adjustment twice.
Can I Calculate Panel Count from Square Footage?
Area can help with budgeting, but a reliable panel count also needs each plane’s width, required panel lengths and layout.
Can I Reuse the Last Panel’s Trimmed Strip?
Possibly, but not automatically. The strip must retain the correct profile and connection features for its intended position.
Does the Panel Count Include Ridge Caps and Flashing?
No. Ridge caps, eave trim, rake trim, valley flashing, closures and fasteners need separate quantities based on the specified roof system.


Discussion (2)